


Planning, Design & Construction
Lee Hall Plaza
May 2026 – February 2027
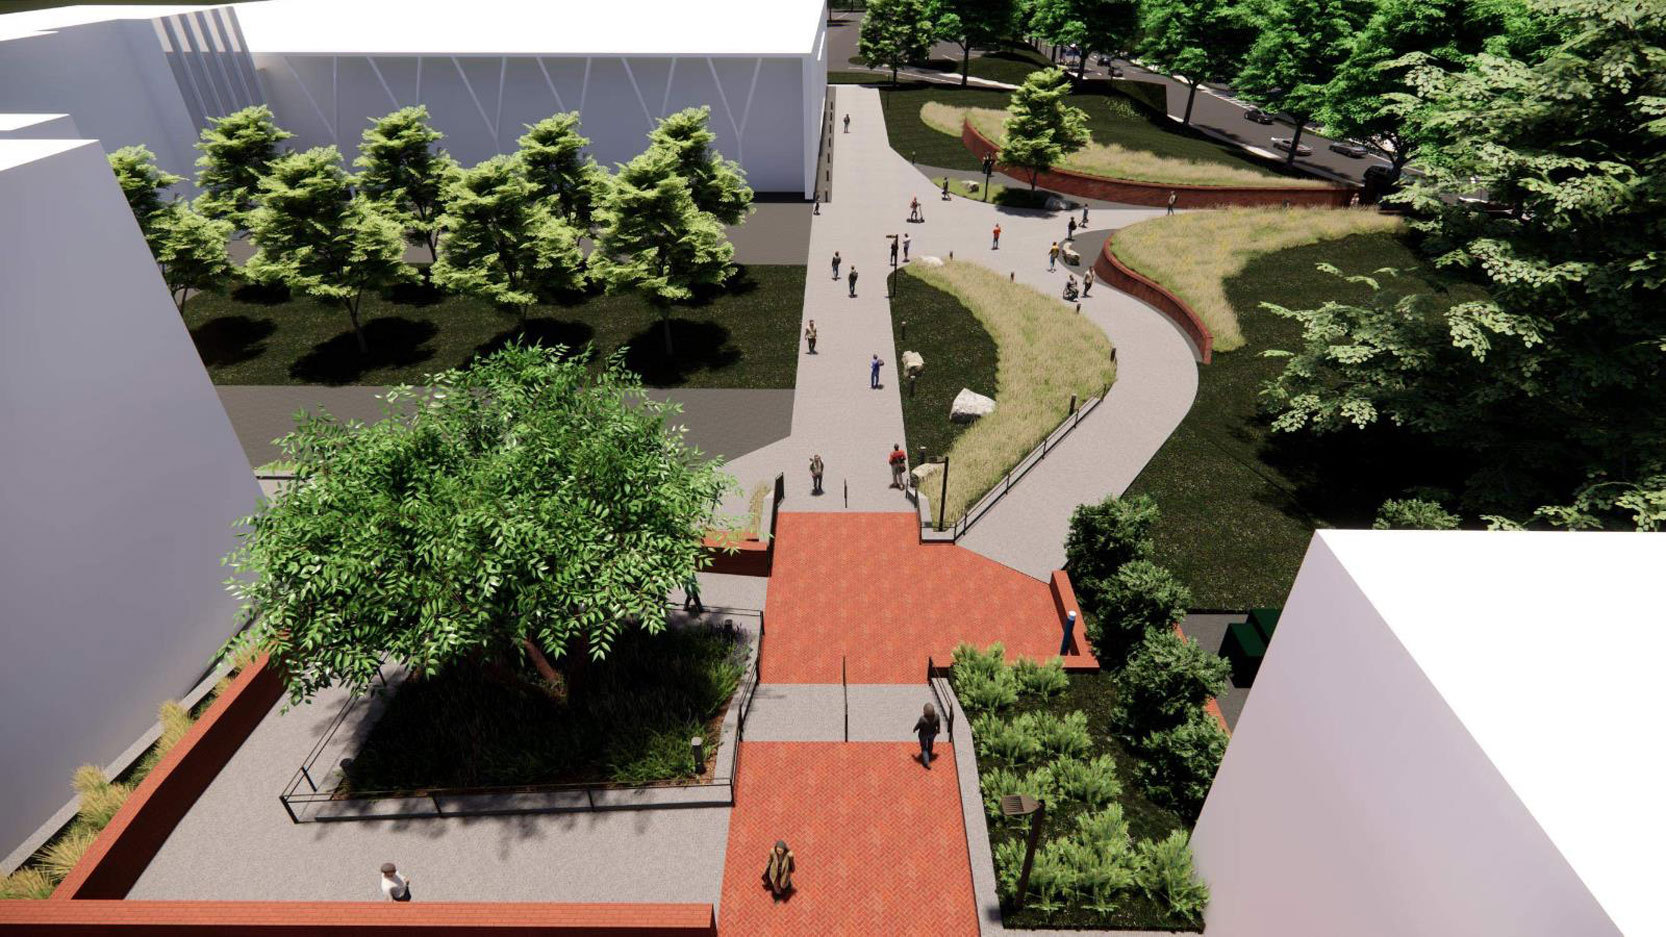
This project is to create a new plaza with associated sidewalk, retaining walls, lighting and landscaping adjacent to Lee II and Lee III between Williamson Road, Lambda Street and Fernow Street. This plaza will have ADA connectivity from the soon to be completed Williamson Road Parking Garage pedestrian bridge to Lee Hall and Fernow Street area and down to the Lambda Street in front of Lee III.
Project Team
Engineer:
Rosier Group
Easley, SC
Contractor:
GW Liles Construction
Spartanburg, SC
Tree Management Plan
There is an extensive tree protection plan associated with this project to protect the trees surrounding this area. The Clemson University Landscape Services Team have been consulted and have helped in creating this tree protection plan. This plan specifies that Tree protection fencing will be installed, and construction activities will be restricted to only inside of the fencing. This fencing will be 5 feet in height and comprised of portable sections or roll fencing with posts 8 foot on center. The contractor shall maintain all tree protection fencing and tree protection measures through the construction of the project.
Highlights
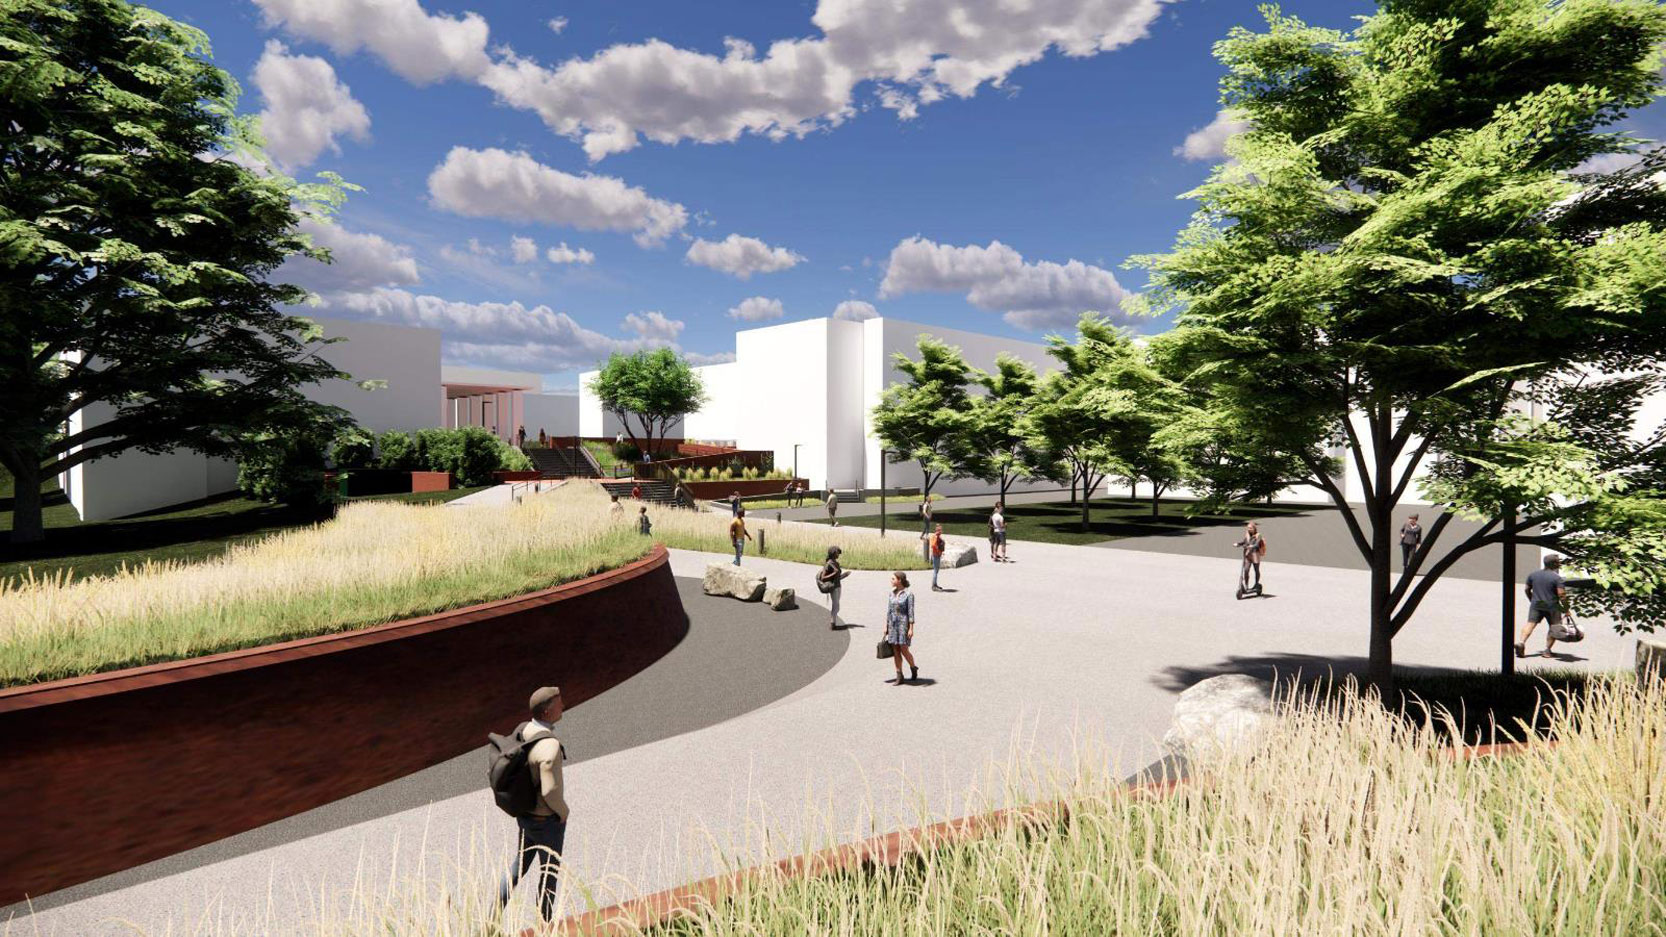
- ADA Connectivity from Williamson Road Parking Garage
- Grand staircase and ramp up against Lee II
- Corten Steel Wall Façade